
Imagine XLS travel trailer
Our rig
Most of our weekends start by hitching this up. Here's the layout, what we changed and everything we pack.
The floorplan
Every zone of the Imagine XLS, bath to bedroom. Tap a spot on the diagram or just read straight down the list.
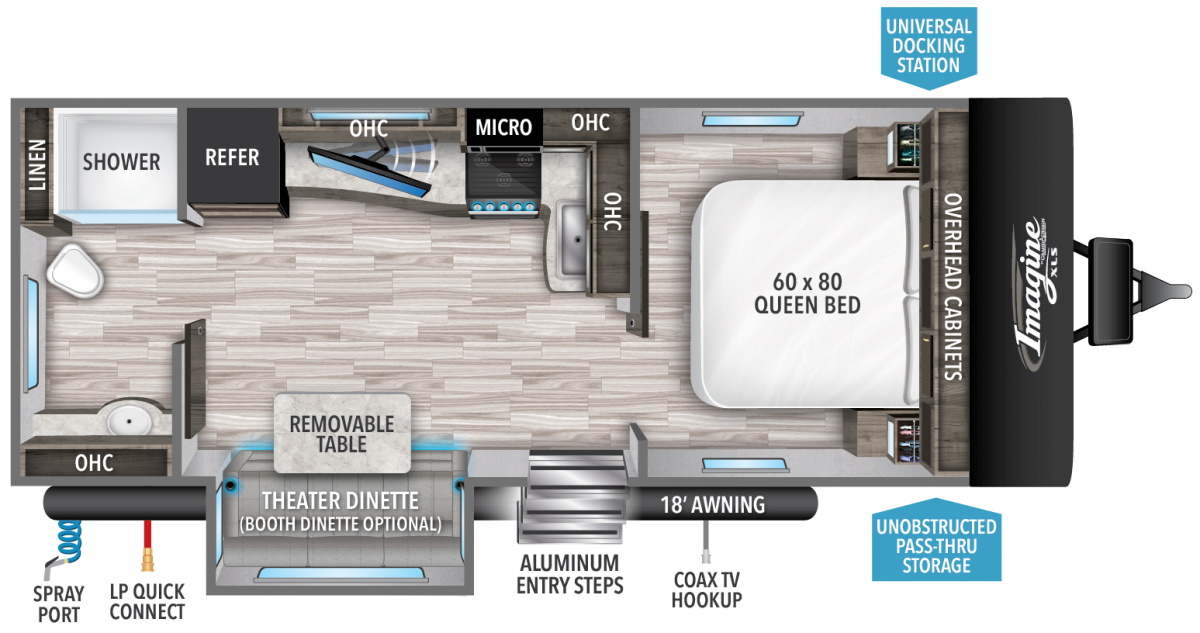
-
Zone
Bath
A compact wet bath that still fits a full shower. Small, but we have never missed a hot rinse after a muddy trail.
-
Zone
Kitchen
Two burners, a deep sink, and enough counter for Caitlin to actually cook real meals, not just reheat them.
-
Zone
Dinette
The table folds down into a second sleeping spot, but most nights it is just where we plan the next day over coffee.
-
Zone
Bedroom
A real queen mattress at the back, up and away from the road noise. The one upgrade we would do again in a heartbeat.
-
Zone
Outside
The awning turns the whole side of the rig into a porch. Most of our favourite trip photos happen right here, not inside.
-
Zone
Storage
A narrow pass-through bay for the tools, levelling blocks, and Nova's gear that never make it into a photo.